Interior design: Curating curves
 Special to National PostUpdated 2 weeks Ago4 Mins read
Article content
Most of us sift through paint swatches to pick a colour for the walls — Daniella Dolman dipped into her client’s make-up bag, instead.

THIS CONTENT IS RESERVED FOR SUBSCRIBERS
Enjoy the latest local, national and international news.
- Exclusive articles by Conrad Black, Barbara Kay and others. Plus, special edition NP Platformed and First Reading newsletters and virtual events.
- Unlimited online access to National Post.
- National Post ePaper, an electronic replica of the print edition to view on any device, share and comment on.
- Daily puzzles including the New York Times Crossword.
- Support local journalism.
SUBSCRIBE FOR MORE ARTICLES
Enjoy the latest local, national and international news.
- Exclusive articles by Conrad Black, Barbara Kay and others. Plus, special edition NP Platformed and First Reading newsletters and virtual events.
- Unlimited online access to National Post.
- National Post ePaper, an electronic replica of the print edition to view on any device, share and comment on.
- Daily puzzles including the New York Times Crossword.
- Support local journalism.
REGISTER / SIGN IN TO UNLOCK MORE ARTICLES
Create an account or sign in to continue with your reading experience.
- Access articles from across Canada with one account.
- Share your thoughts and join the conversation in the comments.
- Enjoy additional articles per month.
- Get email updates from your favourite authors.
THIS ARTICLE IS FREE TO READ REGISTER TO UNLOCK.
Create an account or sign in to continue with your reading experience.
- Access articles from across Canada with one account
- Share your thoughts and join the conversation in the comments
- Enjoy additional articles per month
- Get email updates from your favourite authors
Sign In or Create an Account
or
Article content
“I noticed she wore a shade of dusty pink lipstick,” recalls Dolman, the designer and creative director of Oakville-based FOR Design as well as the furniture stores, FOR Living, with shops in both Oakville and Guelph.
Article content
Article content
“We ended up using that berry colour (Dutch Cocoa by Sherwin-Williams, to be specific) in the dining room and powder room,” she says.
Article content
Article content
Dolman’s client’s clothing in autumnal browns and muddy greens was another source of inspiration for the walls and furnishings in this Hamilton home, giving it a warm and toasty feel.
Article content
Article content
The 2,500-square-foot, Tudor-style dwelling was built in the 1950s or ’60s estimates Adam Matak, the artist and high school teacher who lives here with his (private) educator wife and young sons. The family were in the house for seven years before embarking on a renovation.
Article content
“That really revealed our needs,” says Matak. “We knew how our family moved through the space.”
Article content
As the coats piled up at the door, and the toys colonized the home, space became scarce. Storage was a must. And odd transitions between rooms on the main floor needed to be addressed, he says. “The goal was to unify all the rooms,” he notes. As it was, the kitchen felt narrow, which just didn’t cut it for this family that love to cook.
Article content
Article content
“I like to get to know who they are, their history, where they travel,” says Dolman about how she tackles a project. “They taught overseas in Norway and really were inspired by Northern Europe. So we introduced a Scandinavian language throughout the millwork.”
Article content
Article content
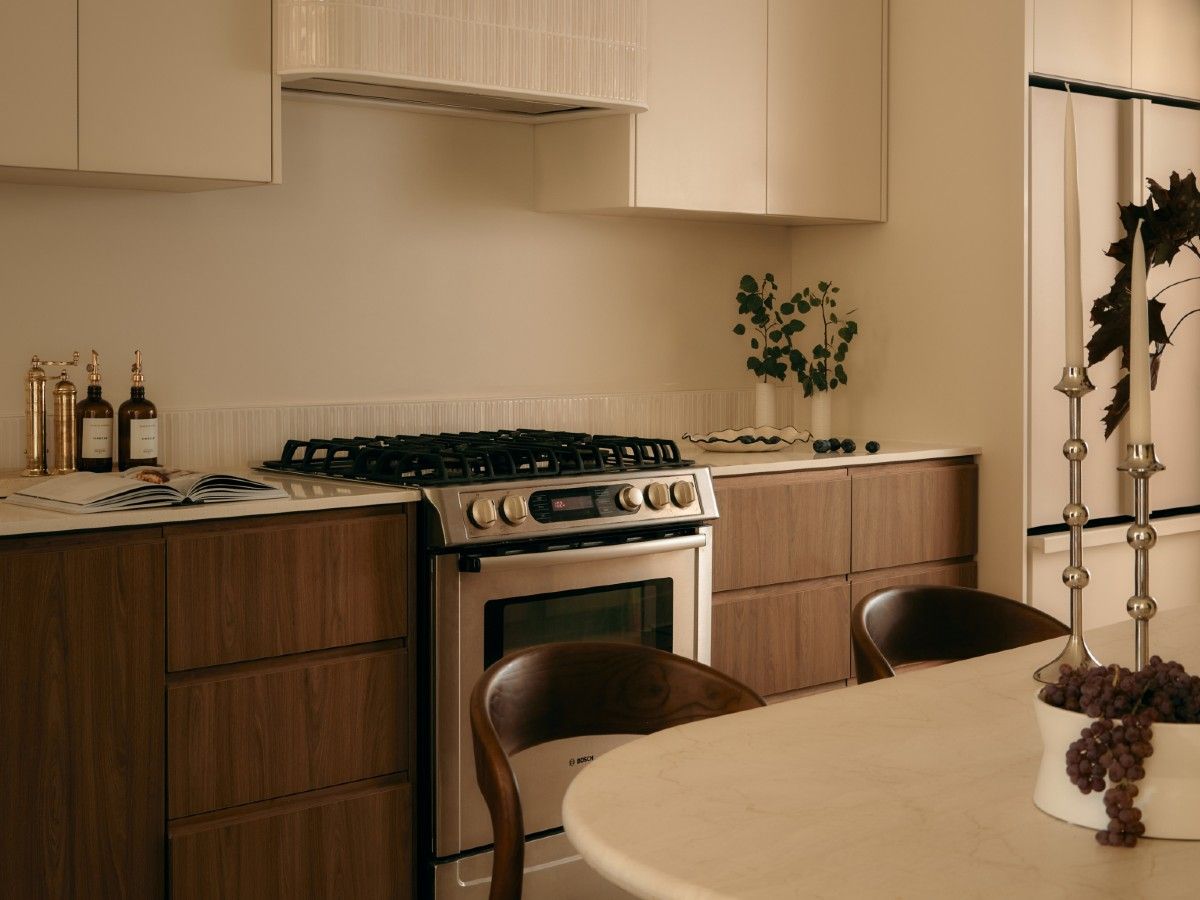
To that end, “everything is clean-lined and has a certain simplicity,” says Dolman of the project completed alongside the contractor, Parks Design Group. As an example, she points out the flat-panel kitchen cabinetry by The Wood Work, with its integrated pulls that exude quietude.
Article content

Article content
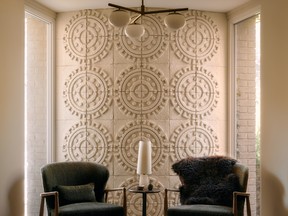
Curves were also introduced to soften the space appearing as tapered ends in the showstopping, two-tone kitchen. The hood vent is also rounded as is the base of the banquette, as well as the table and chairs in the dining room. Even the walls above the fireplace have contoured sides.
Article content
In the Bland Before Times, the main floor was bathed in grey and white, with dismal dark wood floors (they’re now white oak). The peninsula-style kitchen impeded the flow, and there was nothing special about the basic traditional cupboards.
Article content

Article content
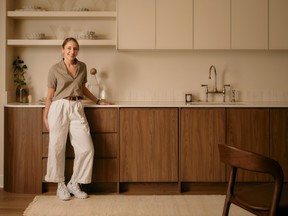
“[The wife] told me, ‘We have to make this kitchen bigger! We need this to be more of a workhorse for me and my busy family,’” says Dolman.
Article content
The galley-style replacement — a solution that opened up space — features toffee-toned lowers and uppers the colour of clotted cream.
Article content
Dolman likes the natural grain of the walnut wood and the interplay between dark and light, which gives the kitchen a sophisticated edge. And rather than a busy backsplash, a neat strip of tile trails along the quartz countertop; for cohesion that same creamy tile clads the hood vent, too.





Speaking in a second language may shift your moral compass – but it can’t overpower it
In today’s interconnected world, millions of people move between two or more...

Bomb Threats Disrupt Flights Across Europe
An aircraft operated by Hungarian low-cost airline Wizz Air is seen on...

Poland Thwarts Suspected Provocation in Kaliningrad, Tusk Says
Polish Prime Minister Donald Tusk claimed on Nov. 3 that security forces...

UK Government Carves Out Exemptions in Plan to Tighten Settlement Rules for Migrants
UK Home Secretary Shabana Mahmood has exempted 300,000 foreign care workers from...